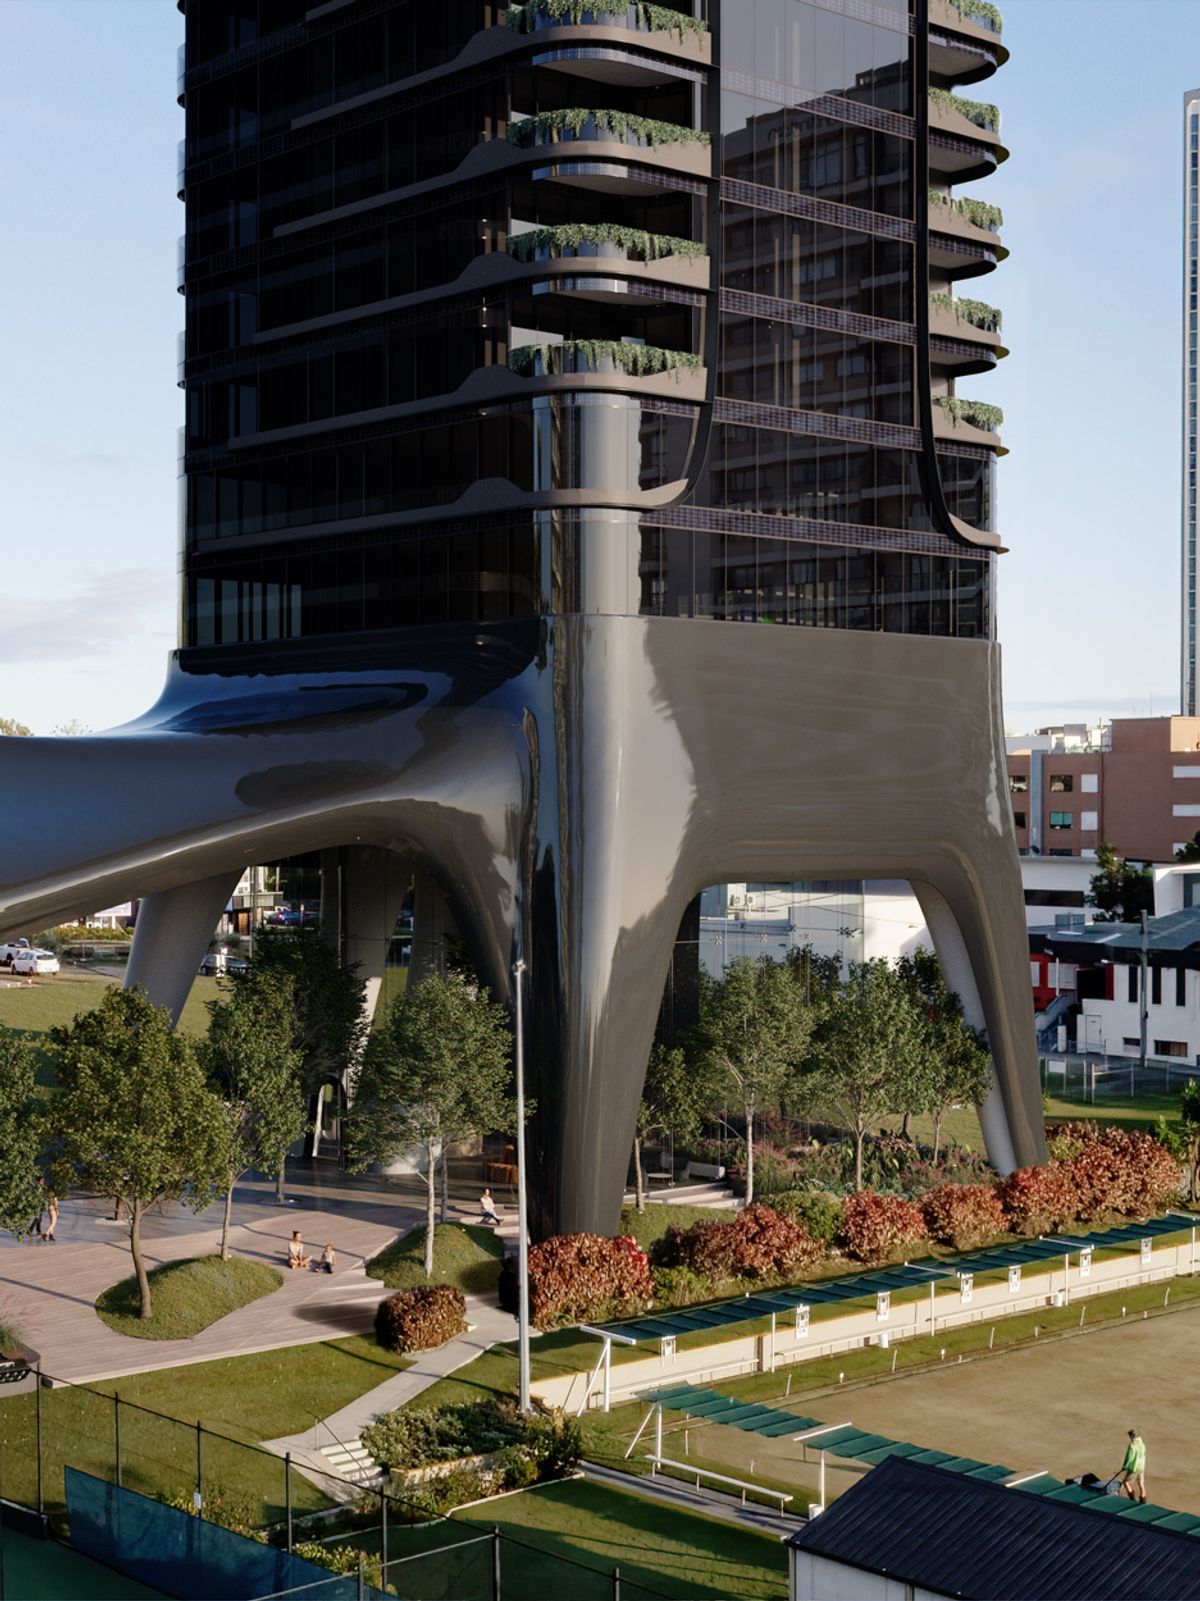
 Artist impression
Residence 01
2 & 3 Bedroom
- Open-plan living and dining
- Floor-to-ceiling glass
- Balconies and winter gardens
Sales Starting Soon
Southport, Gold Coast
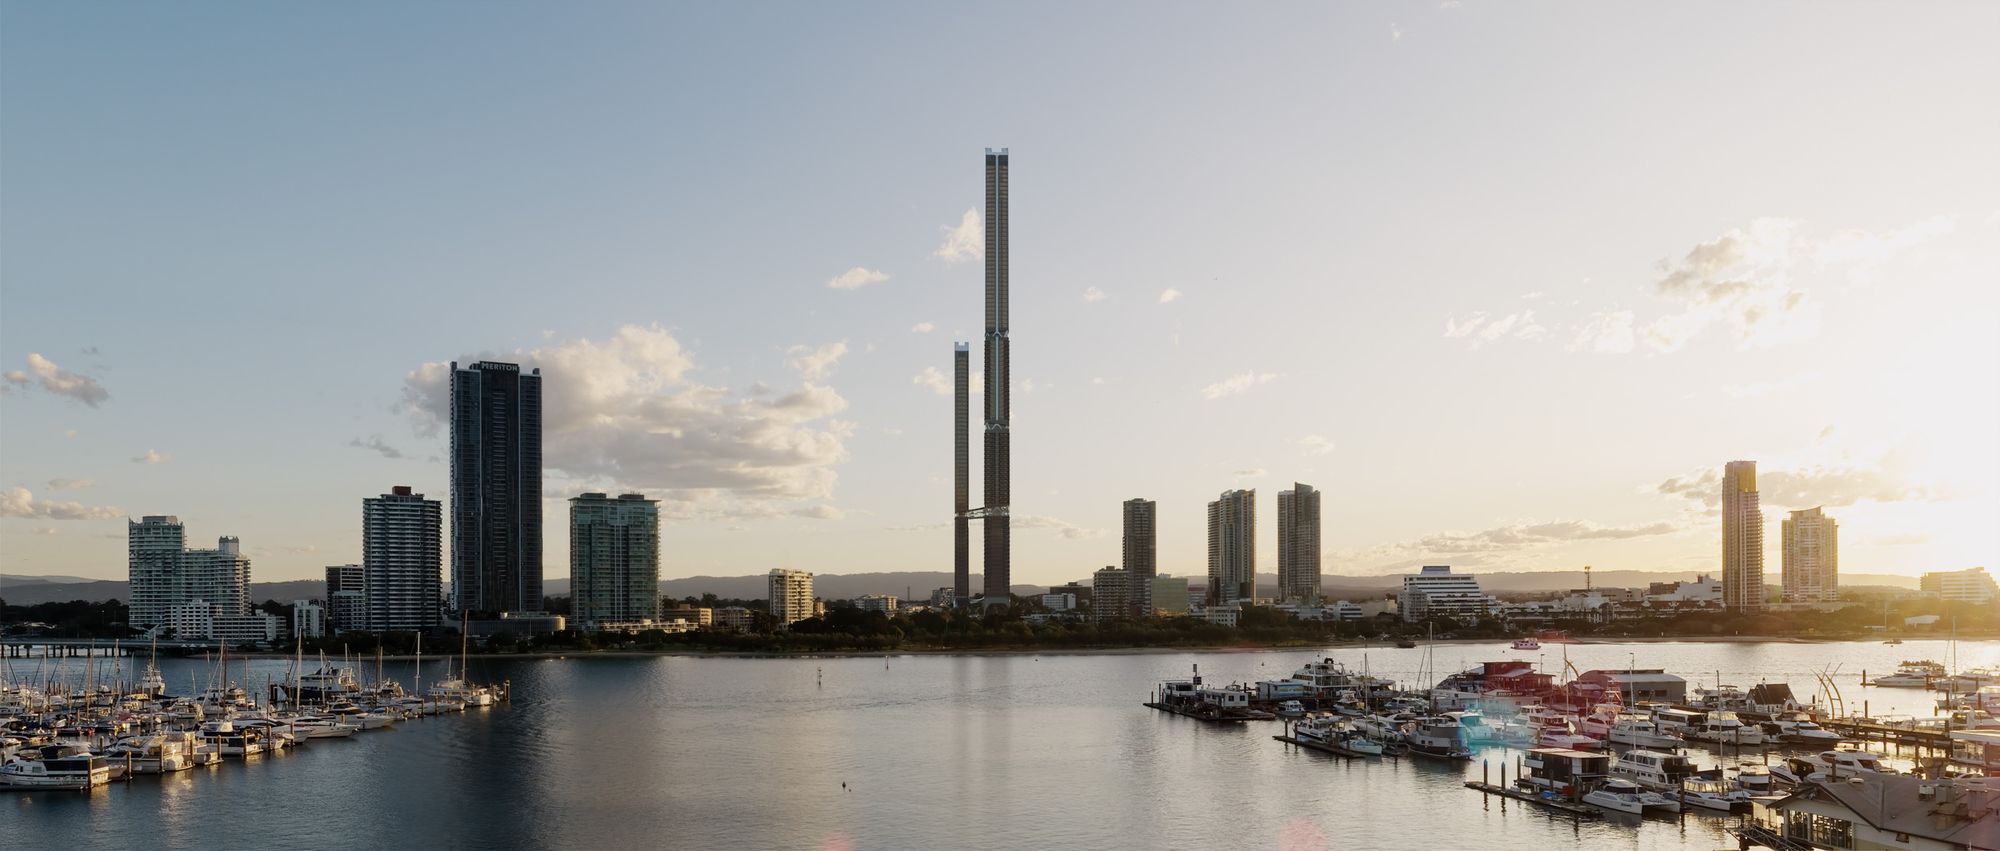
Two towers of 101 and 60 storeys, joined by a skybridge, in the middle of Southport.
One Park Lane is a pair of towers on Park Lane, Southport, designed by Melbourne practice BKK Architects. The taller rises 101 storeys and the second 60, with a skybridge joining them high above the city. Inside are two and three bedroom residences, four bedroom penthouses on the top floors, and shared spaces for the people who live there.

Storey landmark tower
Storey companion tower
Views from the skybridge
Bedroom residences
Southport is the Gold Coast’s central business district, and it is part-way through a long renewal. One Park Lane sits about 60 metres from the Southport South G:link stop, with Australia Fair and the Broadwater Parklands both an easy walk away.
Surfers Paradise is about 3.5 km south, and the university hospital and Griffith University are each under 4 km. The map shows straight-line distances from the site.
Suburb boundaries © Australian Bureau of Statistics (CC BY 4.0). Roads and place locations © OpenStreetMap contributors (ODbL). Distances are straight-line.
Open in Google Maps
Southport has the offices, hospital and university of a working city, with the Broadwater on its doorstep. Take the tram to work, walk to the shops, and be at the water’s edge in about ten minutes on foot.
On weekends, the Spit and the Seaway are a short trip north, and Surfers Paradise is a few stops south on the G:link.

At 101 storeys, the taller tower will stand well above the rest of the Gold Coast skyline.
BKK shaped both towers to look out in every direction: the Broadwater to the east, Surfers Paradise to the south, South Stradbroke Island to the north and the hinterland ranges to the west.
Both towers are clad in the same dark grey glass, so from a distance they read as a pair.
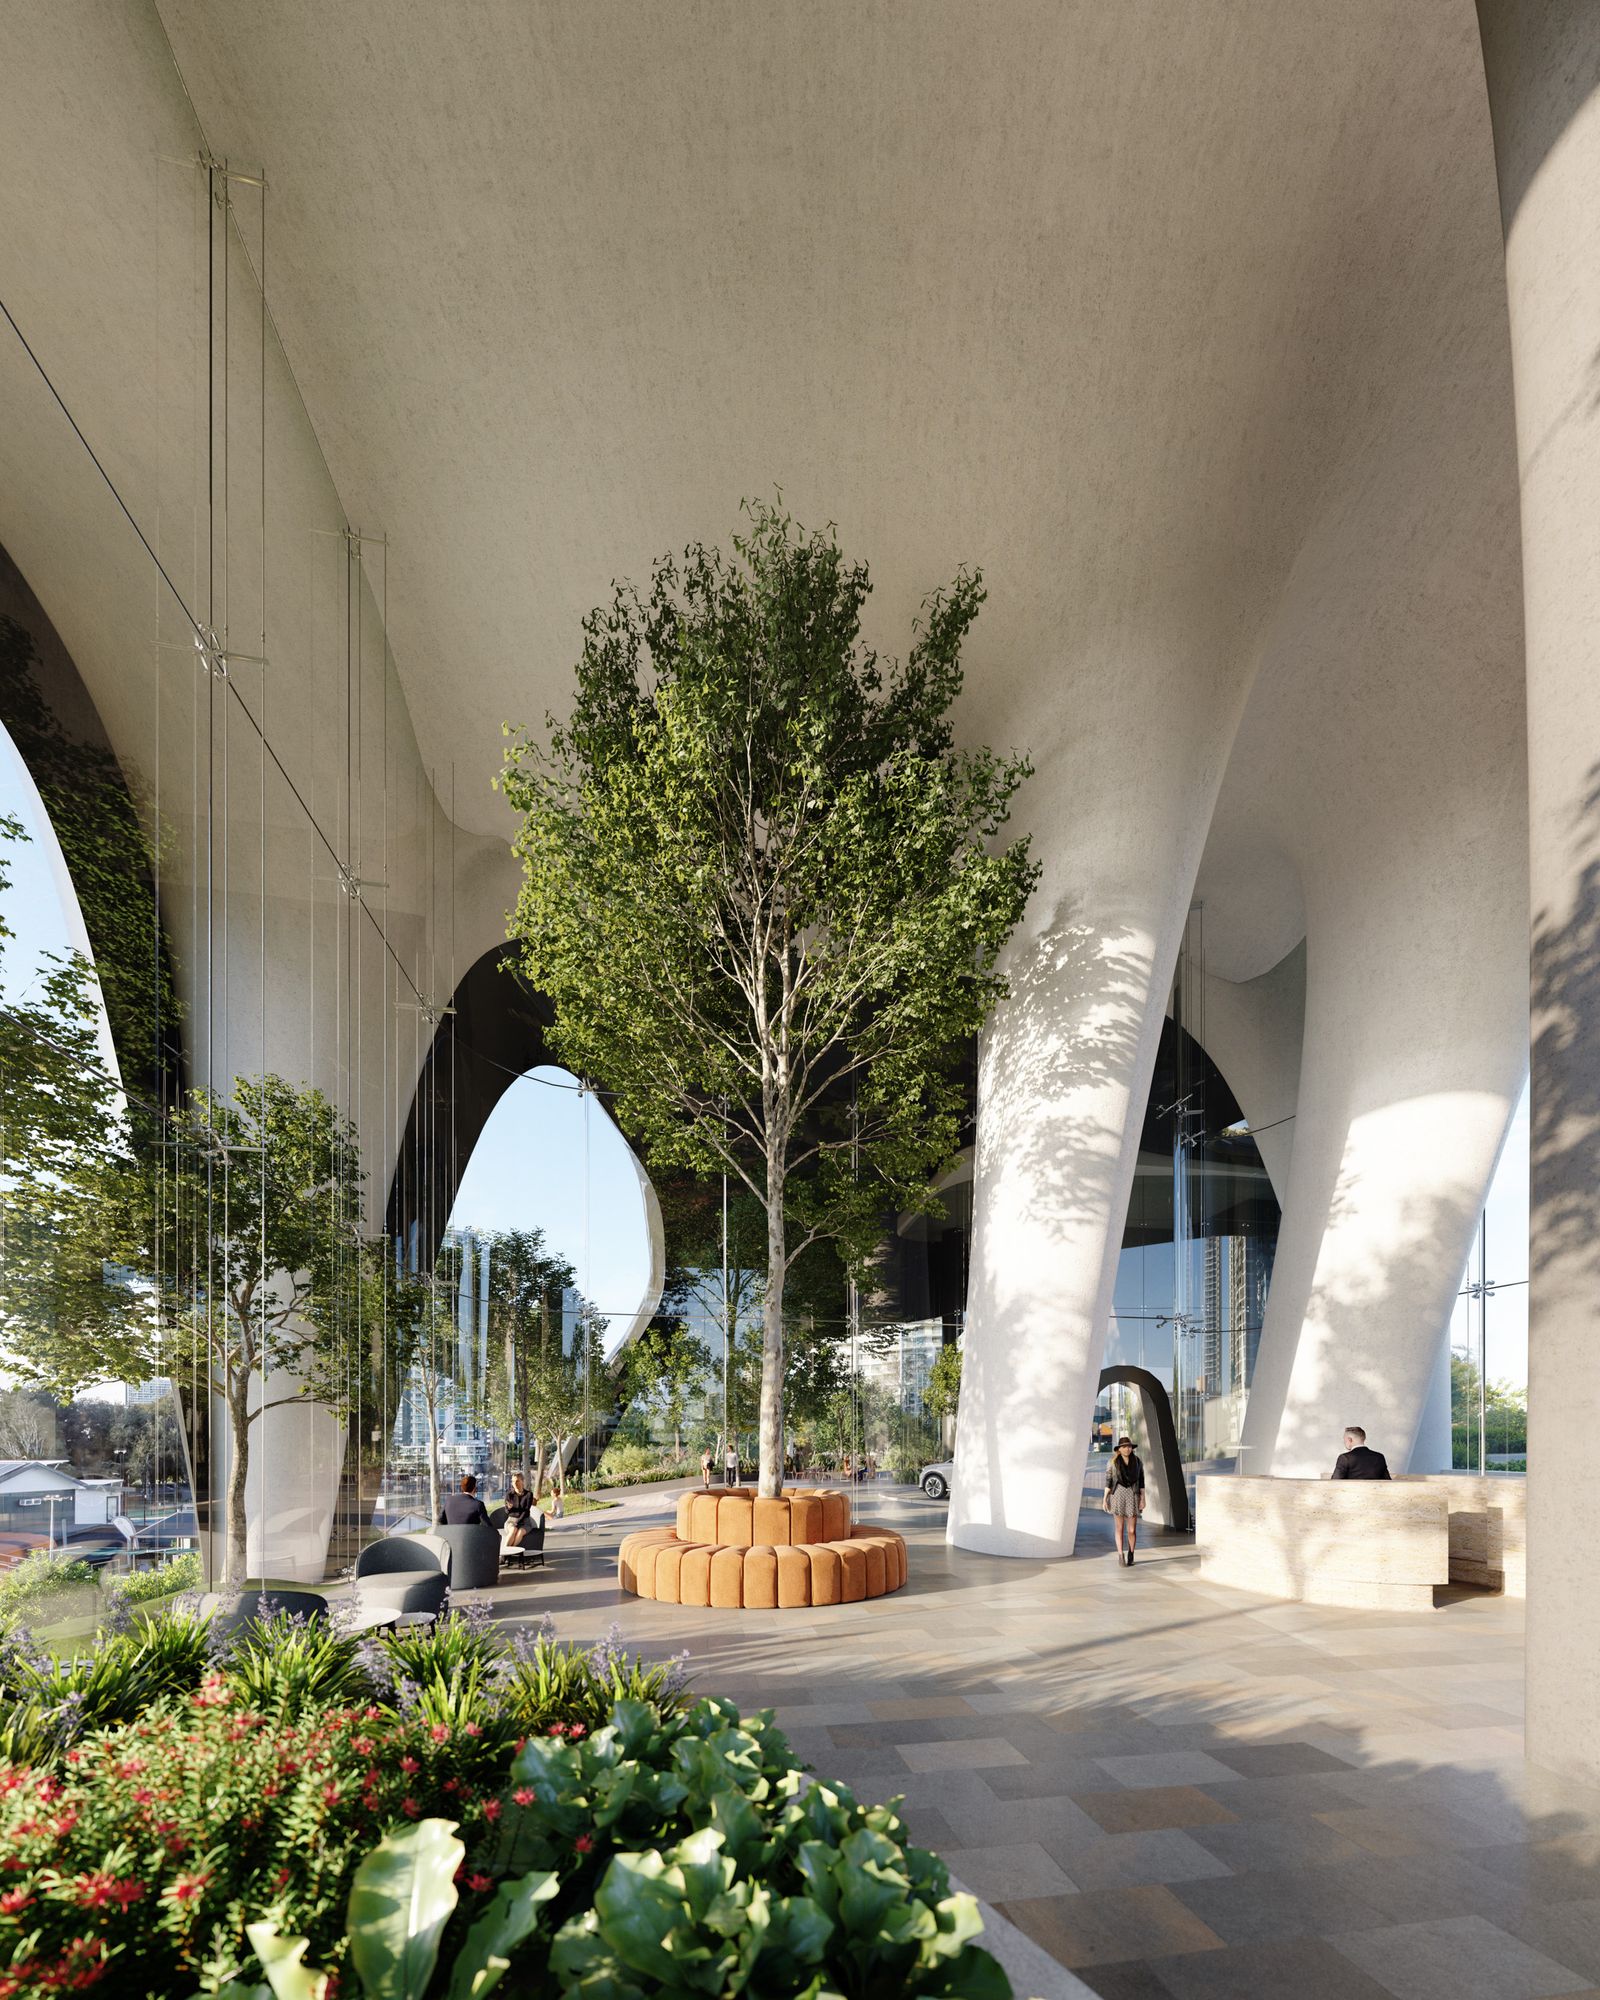
The skybridge that joins them holds gardens, dining spaces and a view all the way round. At street level there are tall, open atriums. Every residential floor has balconies and winter gardens, which bring in daylight and sea breezes as well as the outlook.
Rise through the tower and look out across the Broadwater, the Surfers Paradise skyline and the hinterland beyond. Choose a level, then drag to look around.
Facing East·The Broadwater
Panoramic photography for illustrative purposes only. Actual views may vary.
Two and three bedroom apartments through both towers, and four bedroom penthouses on the top floors. Every residence looks out over the coast, the city or the hinterland.
Artist impression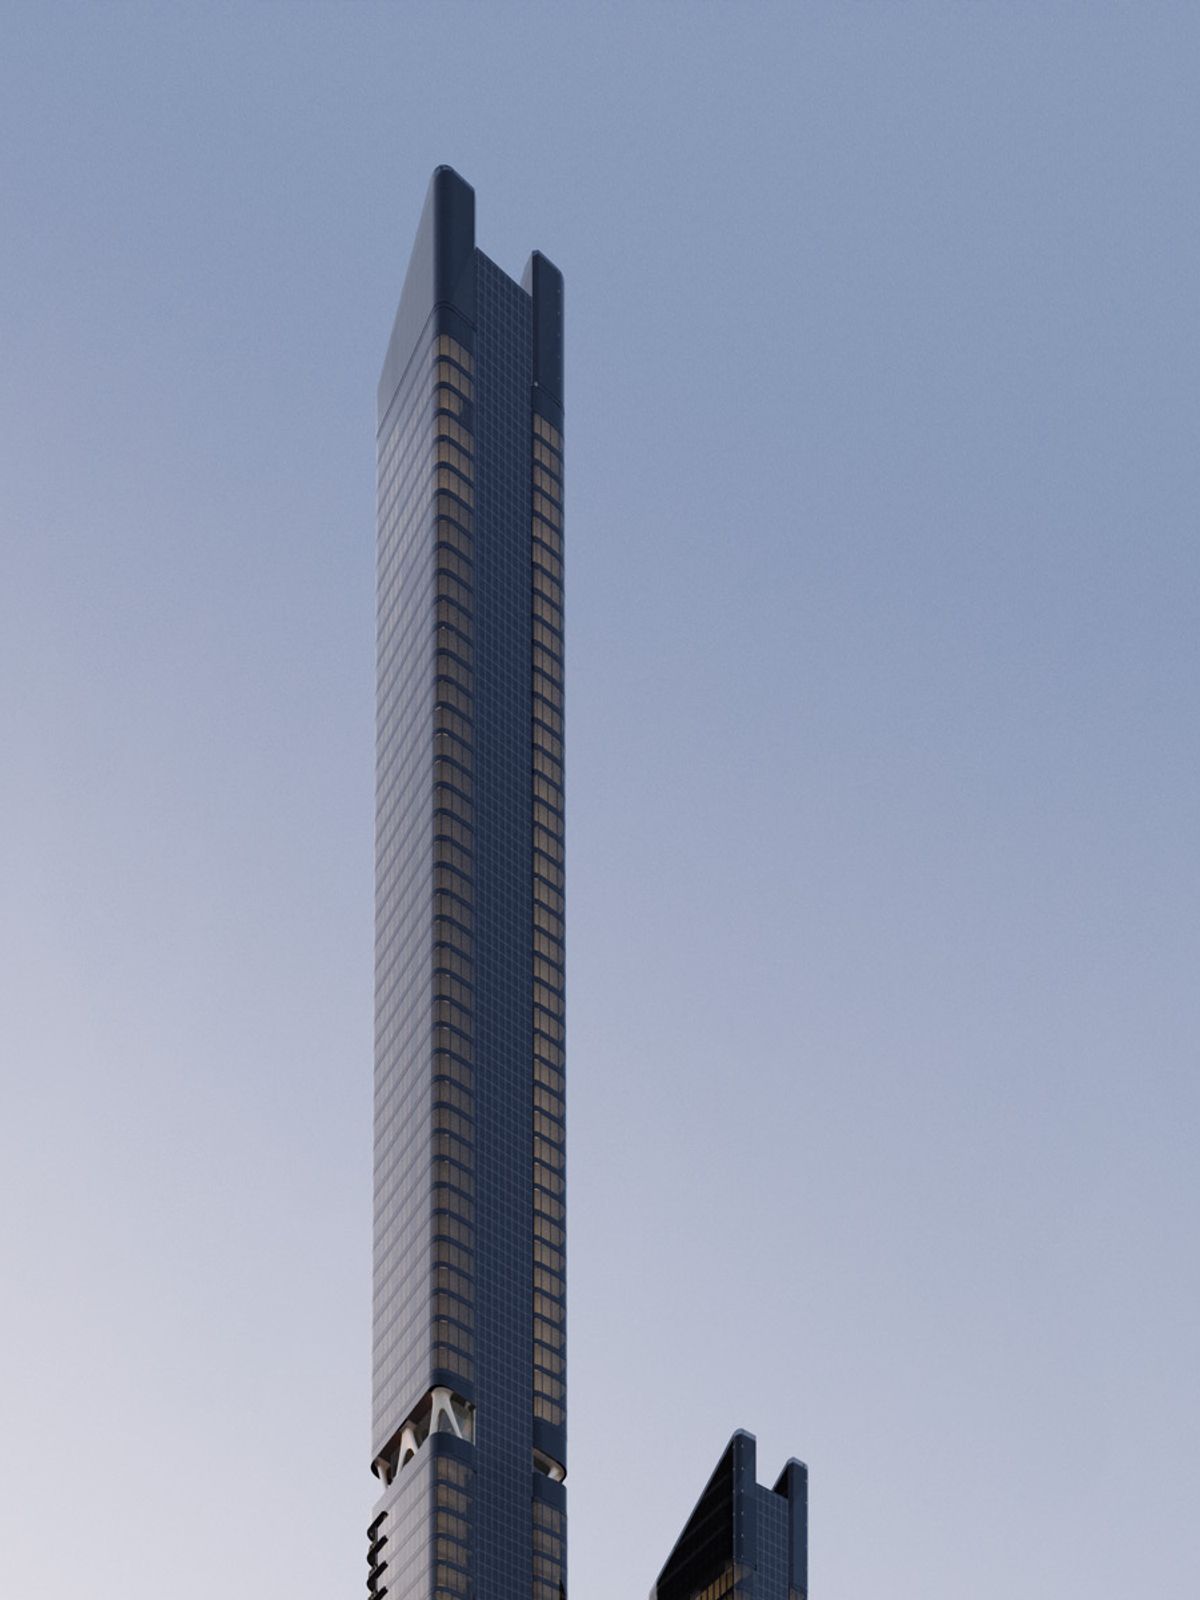 Artist impression
New to buying off the plan? How it works, from deposit to settlement
Shared spaces for residents across both towers, from a chef’s table to a full-size gym and pool.

Restaurants in the building, plus a chef’s table for private dinners.

Coffee in the morning and a drink in the evening, without leaving the building.
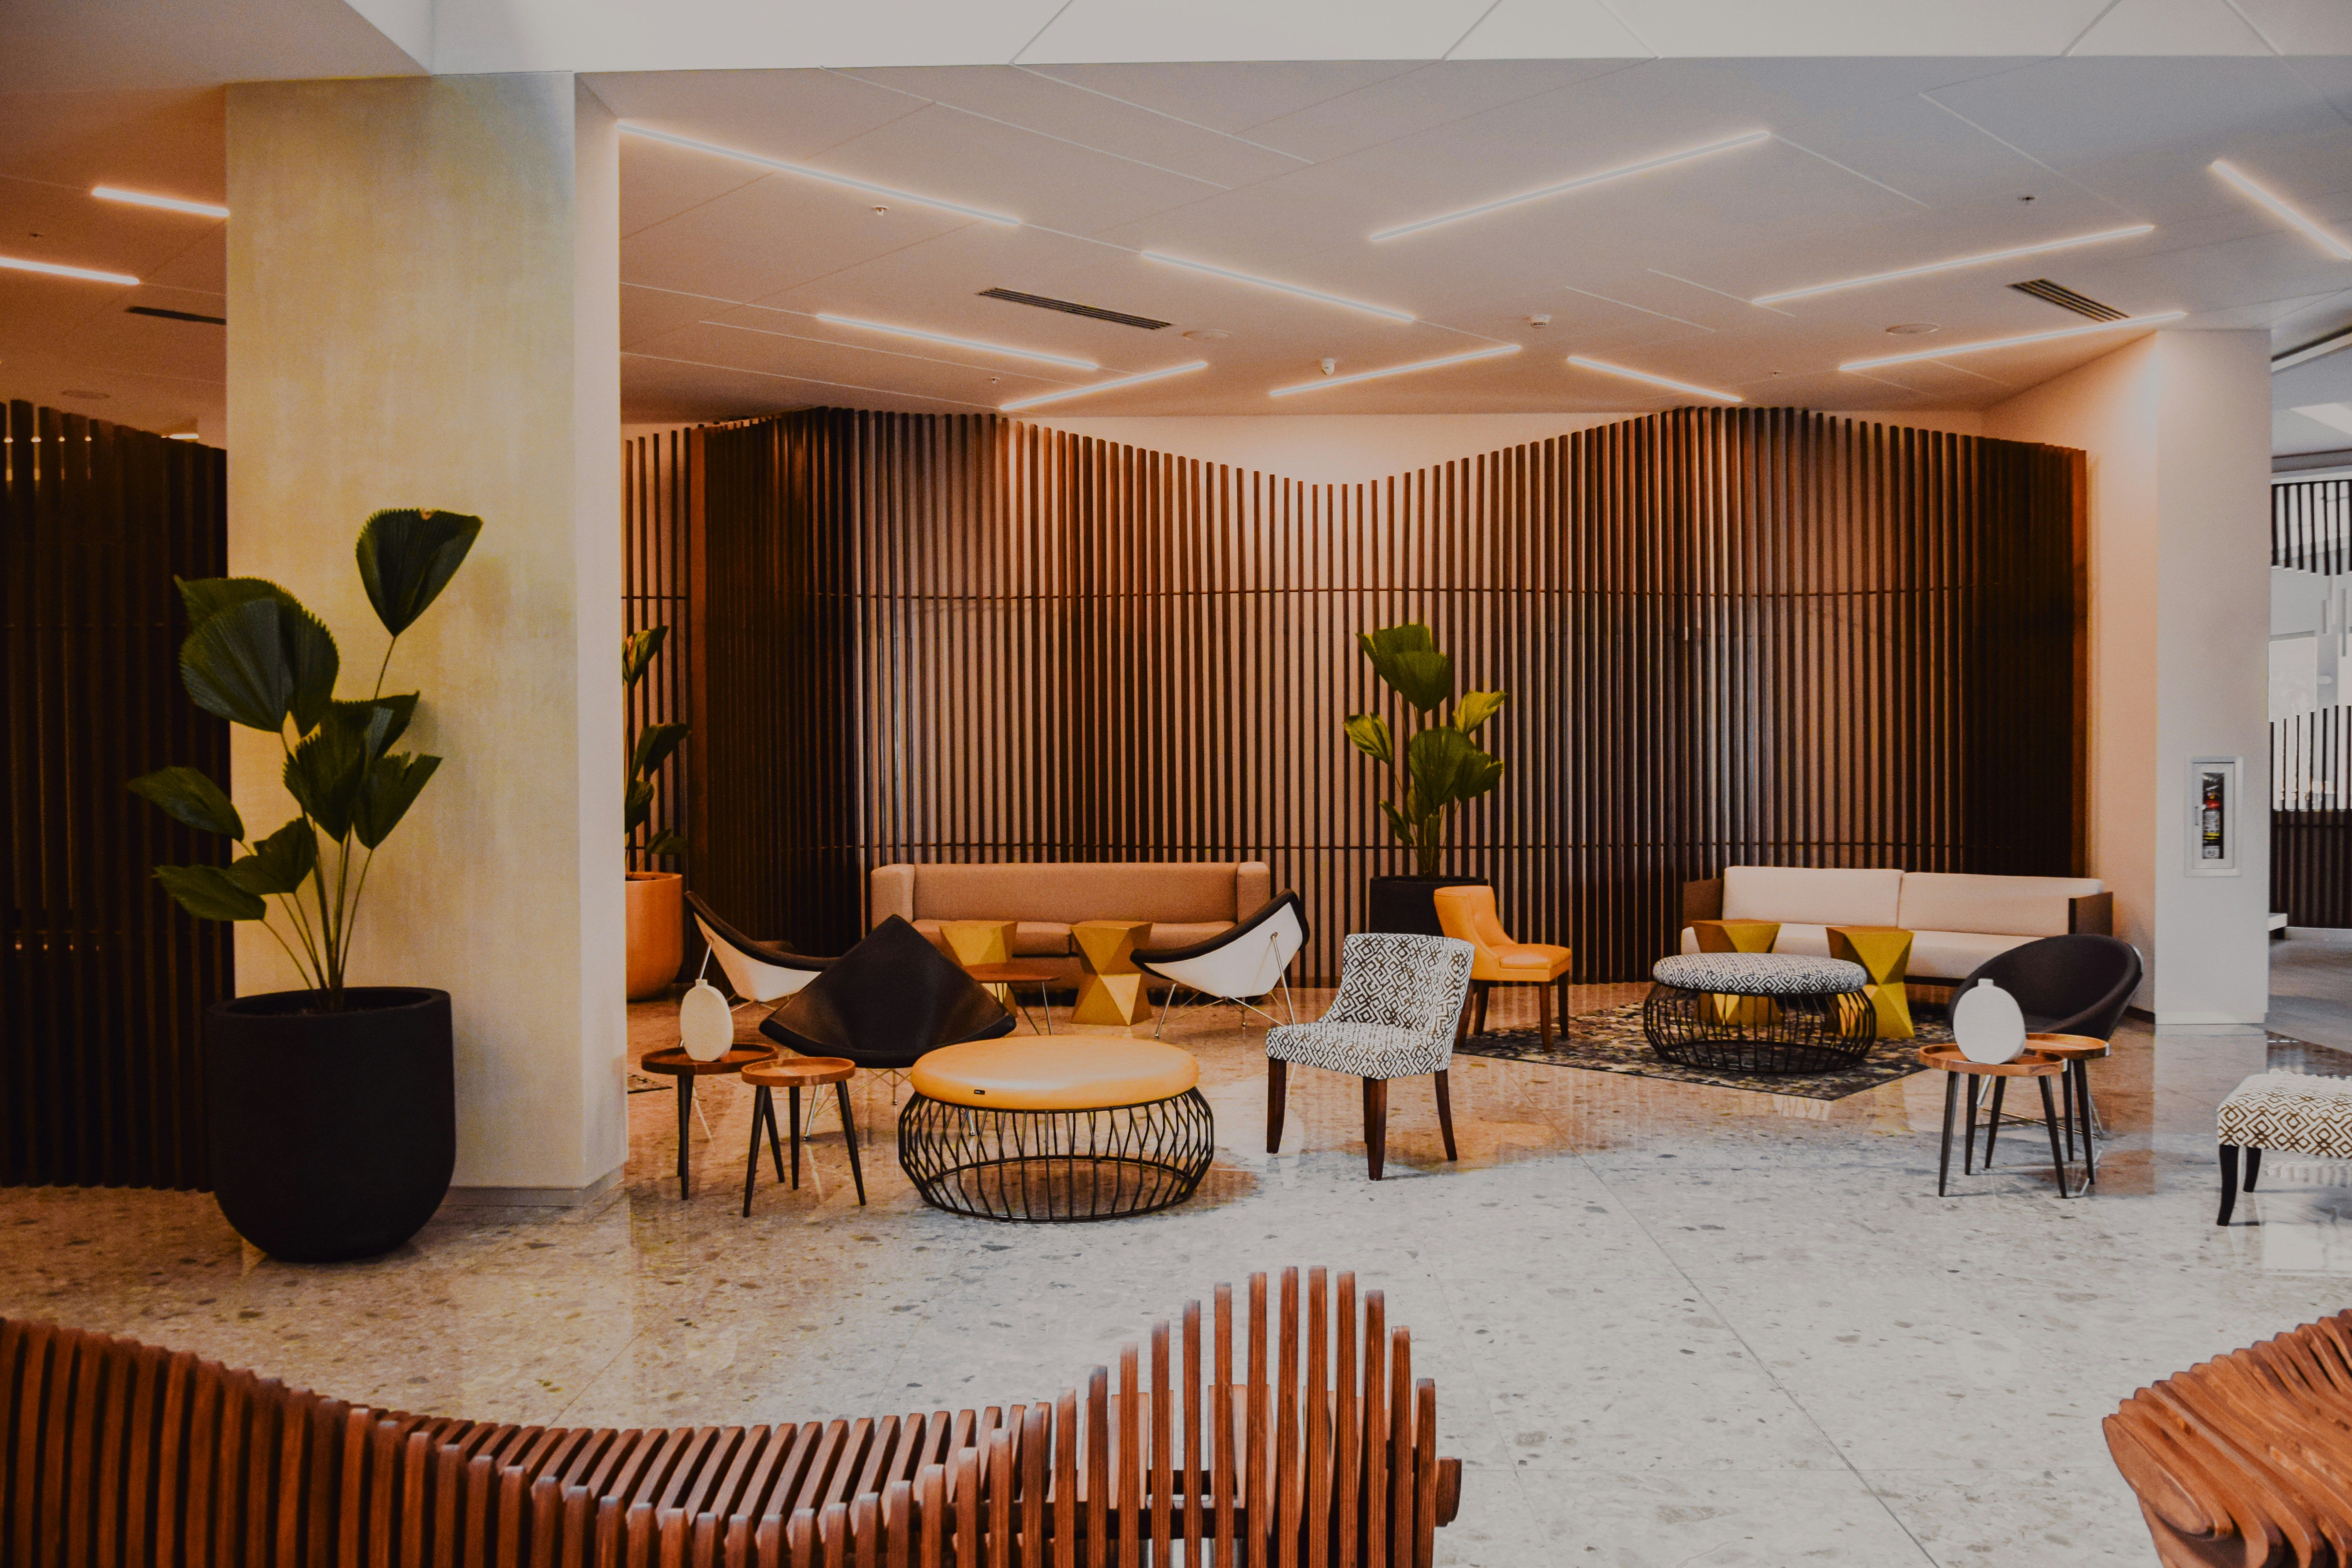
Quiet rooms for reading, working or meeting friends.
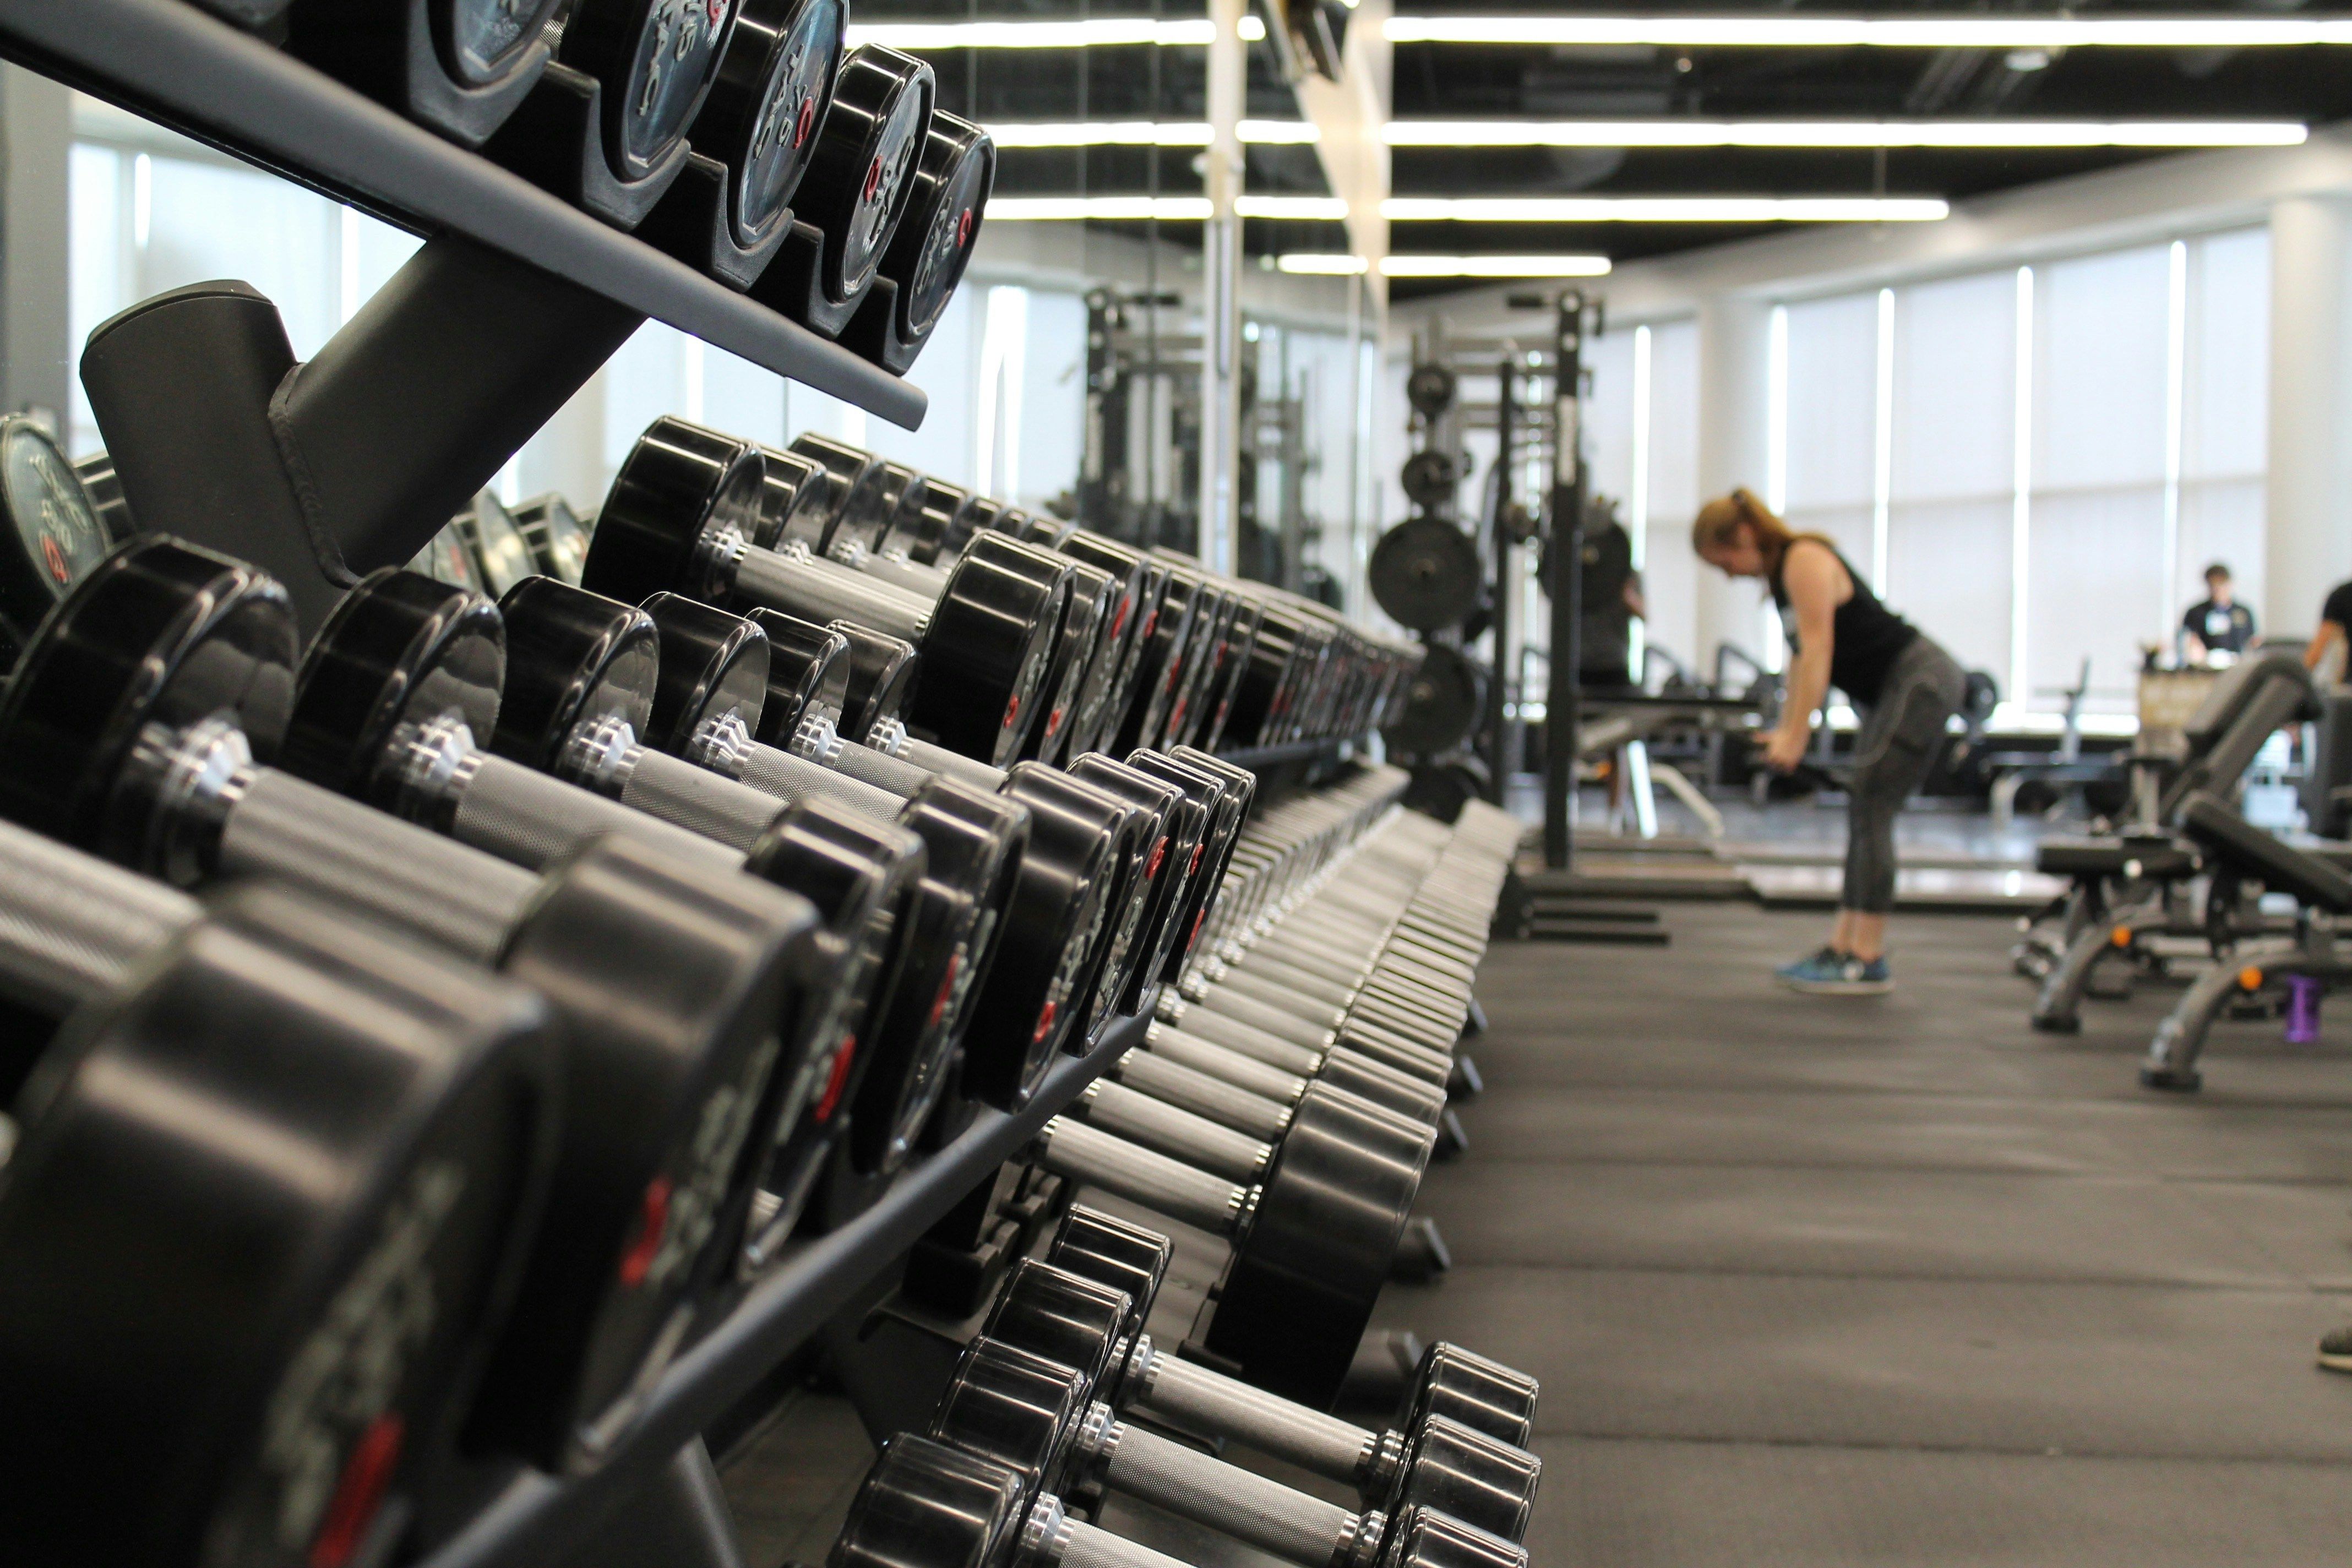
A full-size gym and a pool for residents.

Automated parking by Wöhr: the system stores your car and brings it back when you need it.
“One Park Lane will be a point of difference on the skyline, creating a dynamic and compelling architectural marker, serving as a catalyst for the reinvigoration of Southport.”
BKK Architects is a Melbourne practice of about 25 people, founded in 2000. Its work ranges from cultural buildings and university projects to homes, masterplans and city-scale infrastructure, and it puts community connection and collaboration at the centre of how it designs.


Leave your details and we’ll send the floor plans, price list, panoramic views and brochure when sales open.
Level 10/36 Marine Pde, Southport, QLD, 4125